


13250 Creek View Drive EGarden Grove, CA 92844
Mortgage Calculator
Monthly Payment (Est.)
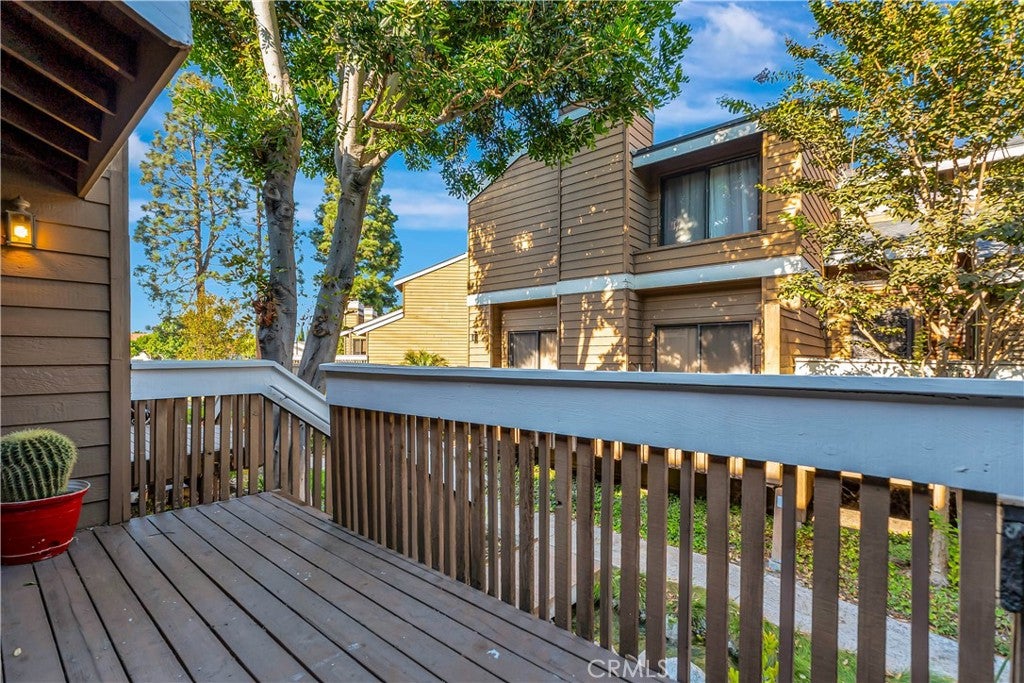
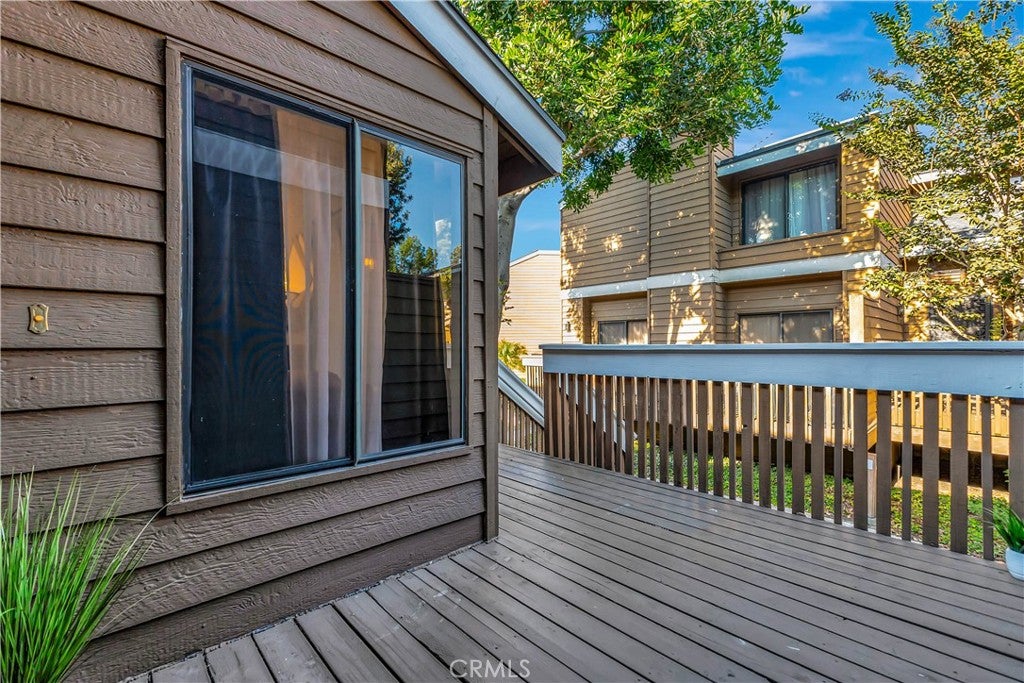
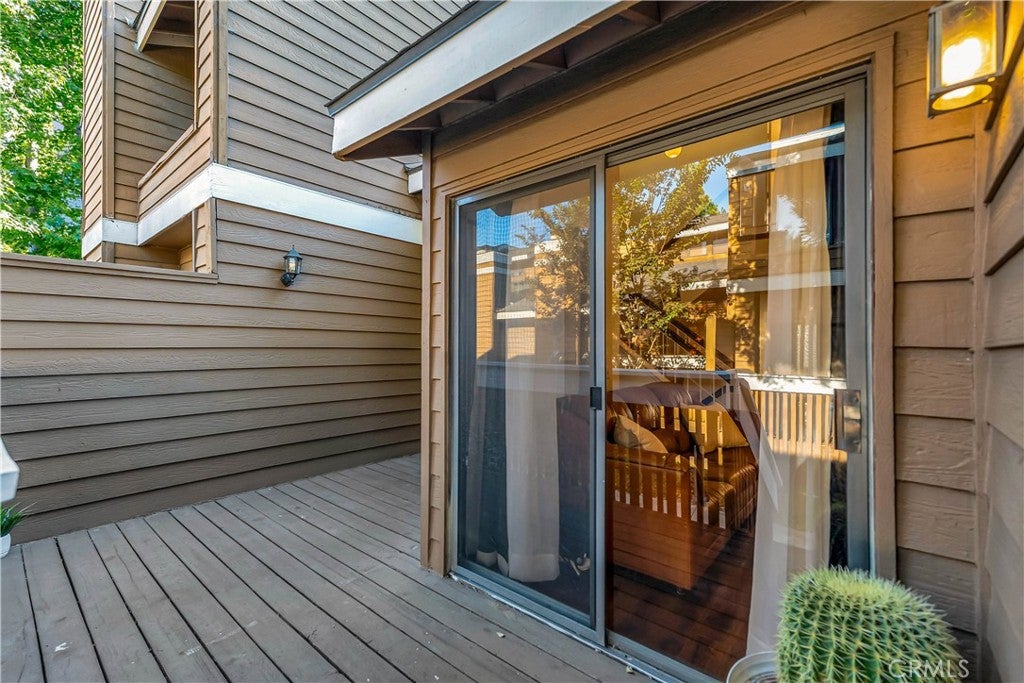
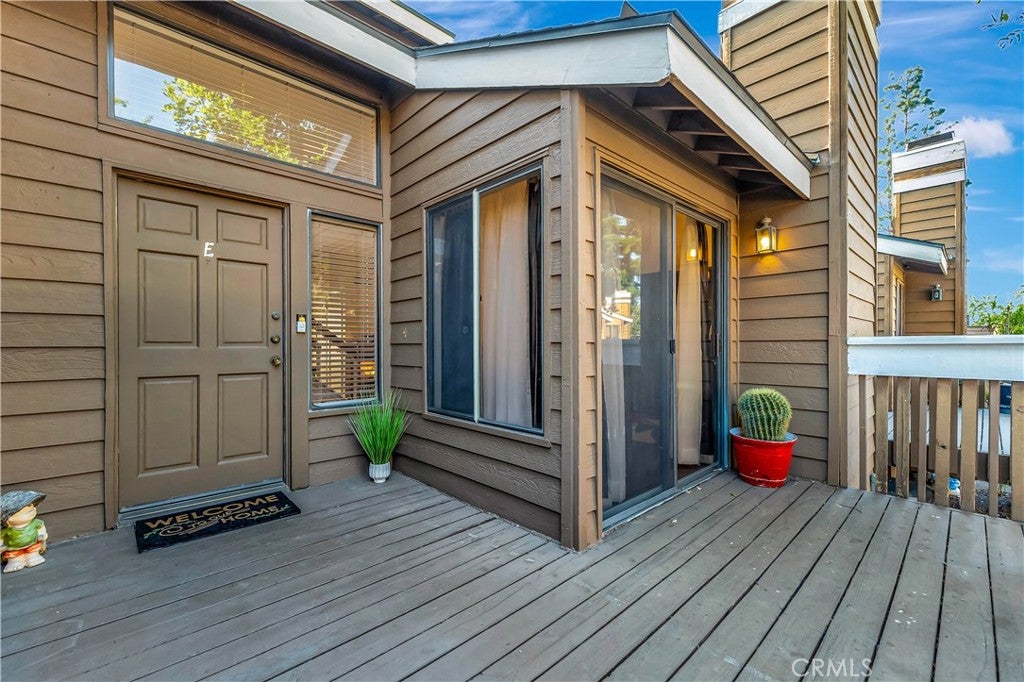
$2,943Welcome to your new home in the gated community of Meadow Brook Village, located in the heart of Garden Grove!! This charming townhome features 2 spacious bedrooms in a well-designed layout, vaulted ceilings, a convenient main-floor bedroom and full bathroom that is perfect for guests. The attached two-car garage with built-in cabinets offers plenty of storage, while the private balcony and cozy deck provide wonderful spaces for summer barbecues, outdoor entertaining, or simply relaxing to the peaceful sound of the community’s babbling creek. Enjoy year-round comfort with recently replaced central heating and air conditioning, along with cozy evenings by the fireplace. Meadow Brook Village offers desirable amenities, including a sparkling pool, relaxing spa, and tennis courts, all just steps from your home. Lovingly maintained and ready for its new owner, this inviting townhome offers comfort, convenience, and a wonderful community setting. Don’t miss this fantastic opportunity to make Meadow Brook Village your new home!
| 20 hours ago | Listing first seen on site | |
| 20 hours ago | Listing updated with changes from the MLS® |

This information is for your personal, non-commercial use and may not be used for any purpose other than to identify prospective properties you may be interested in purchasing. The display of MLS data is usually deemed reliable but is NOT guaranteed accurate by the MLS. Buyers are responsible for verifying the accuracy of all information and should investigate the data themselves or retain appropriate professionals. Information from sources other than the Listing Agent may have been included in the MLS data. Unless otherwise specified in writing, the Broker/Agent has not and will not verify any information obtained from other sources. The Broker/Agent providing the information contained herein may or may not have been the Listing and/or Selling Agent.
Did you know? You can invite friends and family to your search. They can join your search, rate and discuss listings with you.